
Address
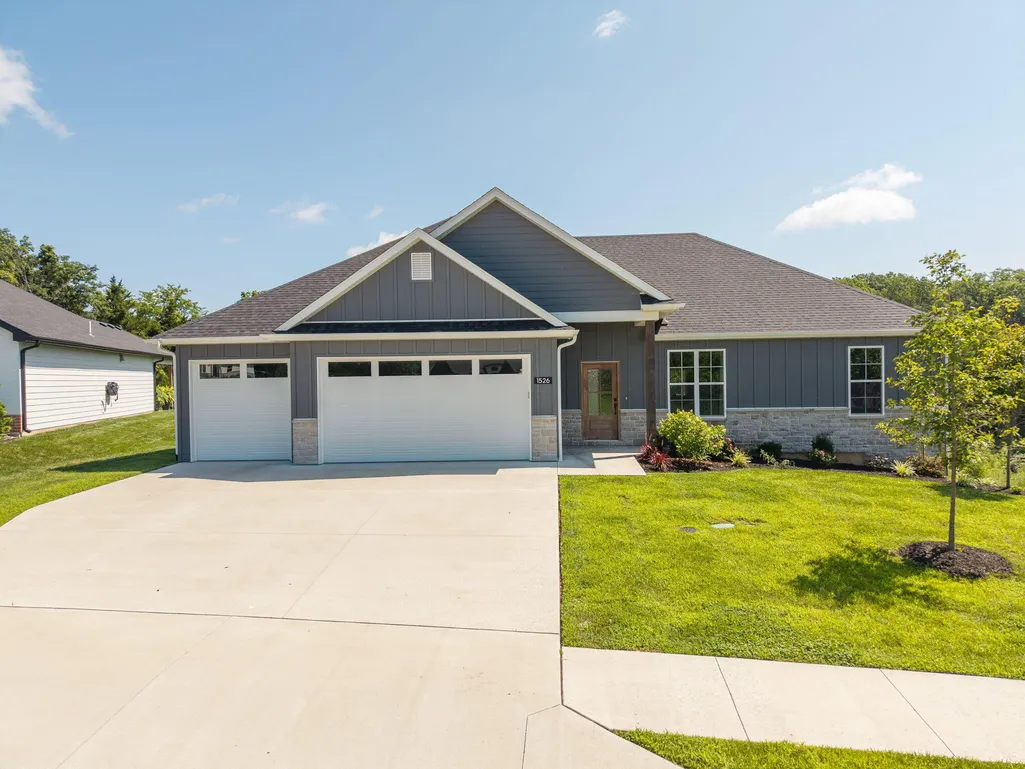
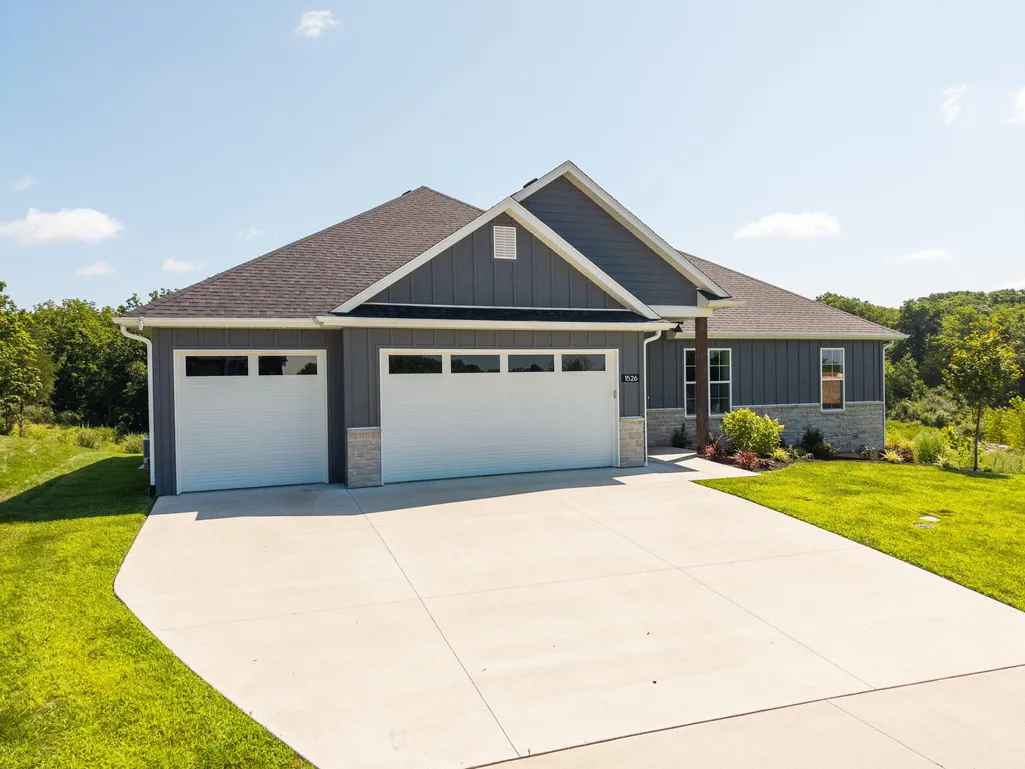
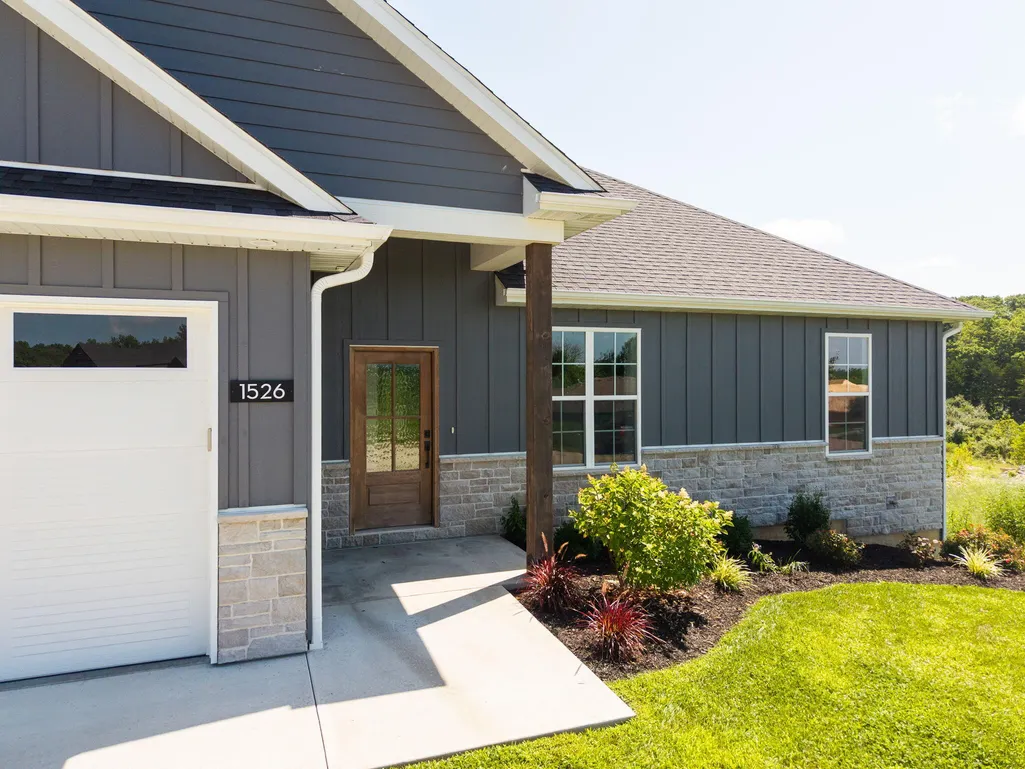
1526 N Corbet Dr, COLUMBIA, MO
Price
$ 599,000
Property Attributes
- MLS#436037
- TypeSingle Family
- Listing Status Pending
- CountyBoone
- CityCOLUMBIA
- AreaBoone Northwest
- NeighborhoodRAVENWOOD
- Zip65202
- StyleTraditional
- Year Built2024
- Taxes$ 4901
- Price$ 599,000
- Bedrooms4
- Full Bathrooms3
- Half Bathrooms0
- Sqr Footage3128
- Lot Size0.24 Acres
Data Source:
Columbia MO MLS (CBORMLS)
Property Description
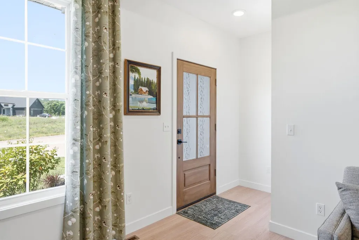
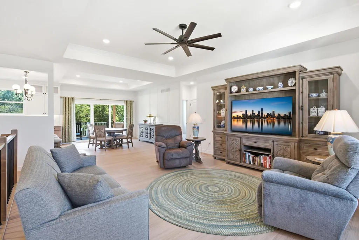
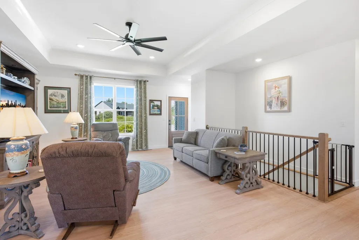
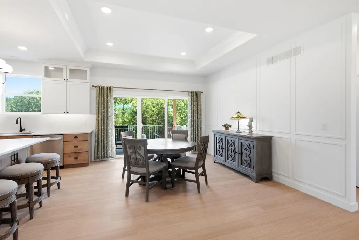
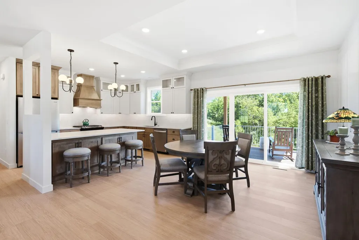
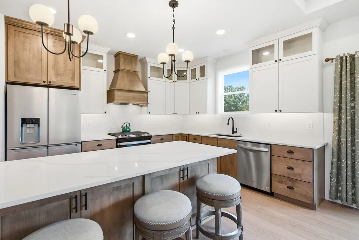
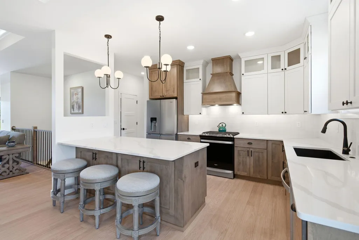
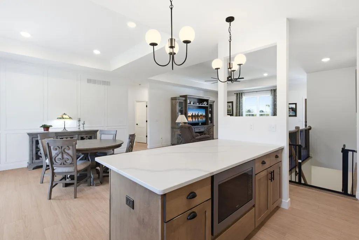
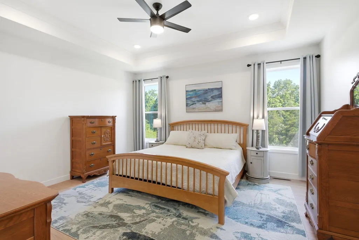
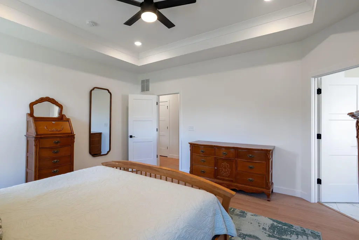
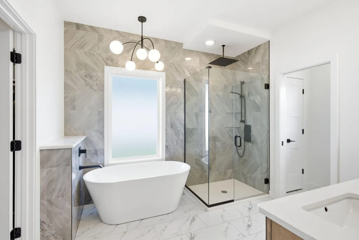
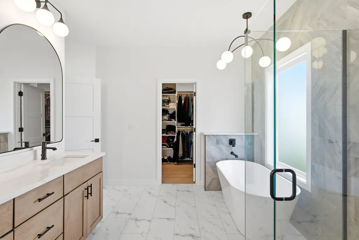
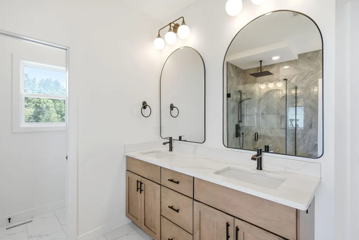
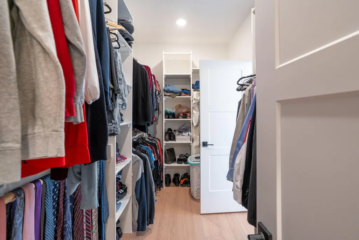
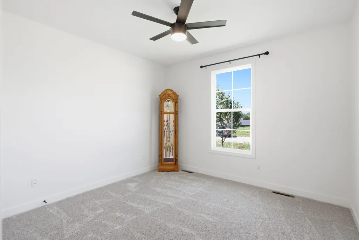
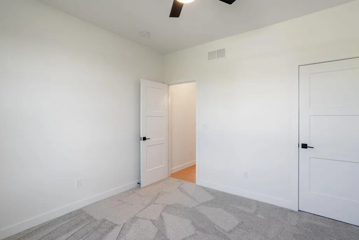
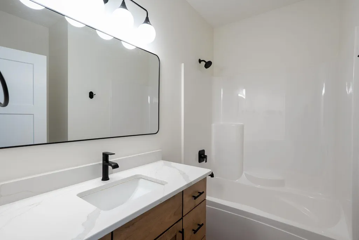
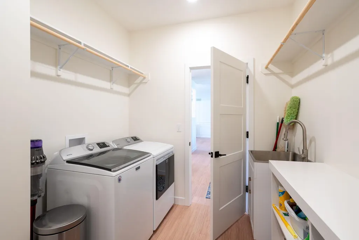
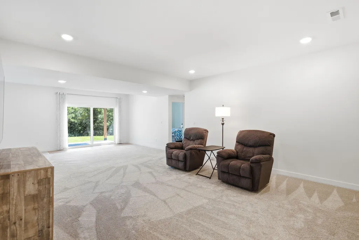
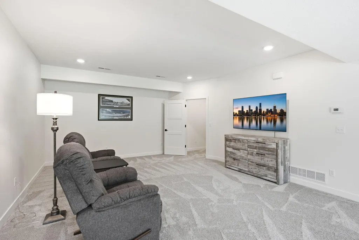
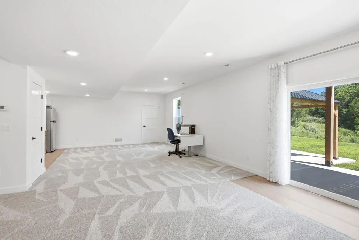
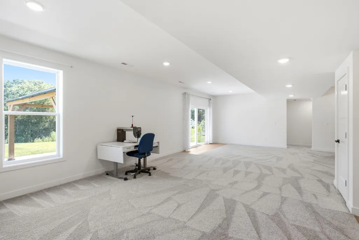
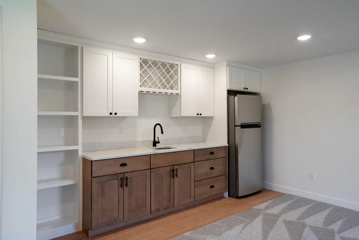
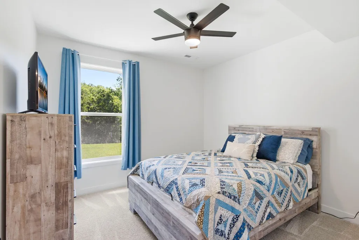
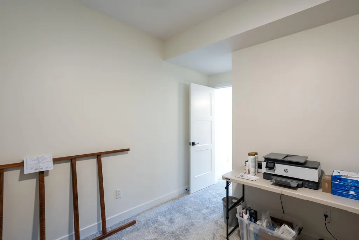
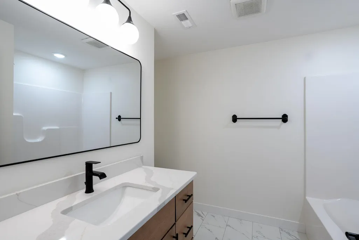
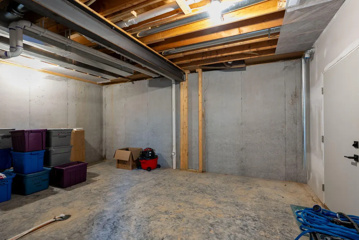
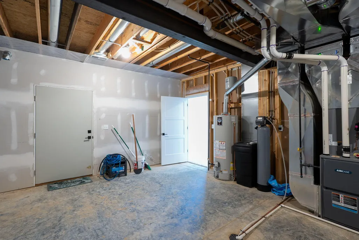
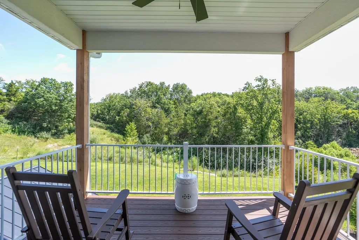
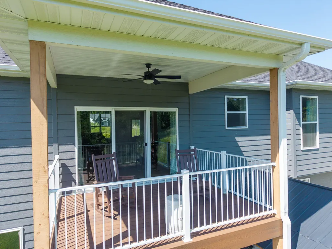
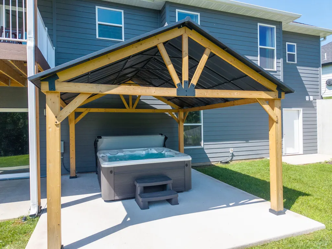
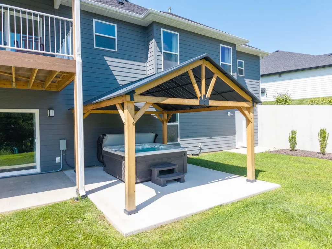
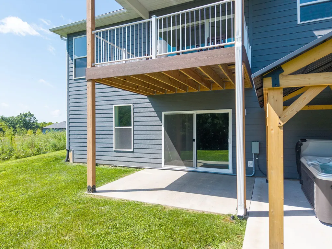
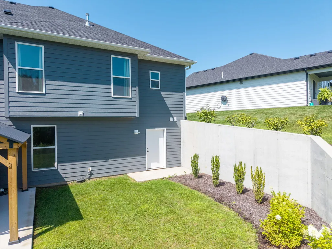
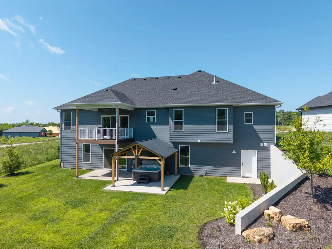
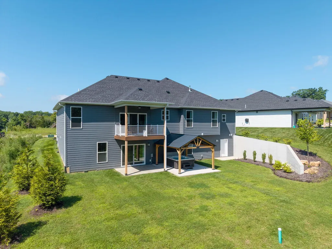
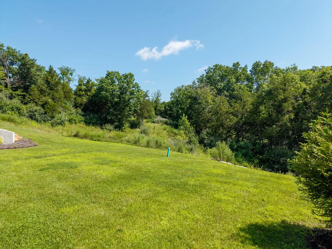
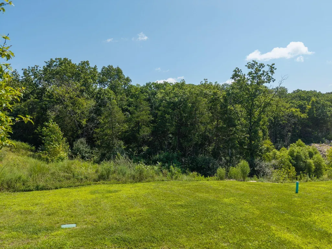
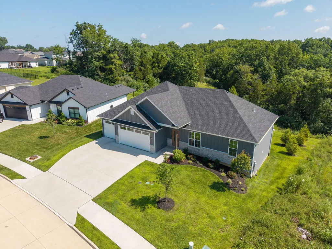
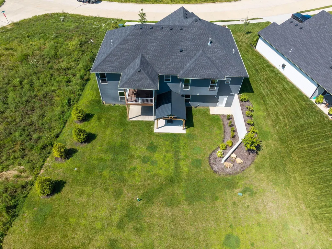
BETTER THAN NEW!! This less than two-year old home has been meticulously maintained inside and out. With an open and inviting floor plan, the main living areas and primary bedroom are adorned with luxury vinyl plank flooring. Custom-Made cabinets flank the perimeter of the kitchen with the top cabinets featuring glass to display your treasured glassware. With a split bedroom design, the primary bedroom/bathroom suite connects to the walk-in closet and adjoins the laundry room, where the washer and dryer convey, making laundry chores a breeze. The downstairs family room is bright and airy with a wet bar and a view of the backyard that backs to common green space. Step out the back patio to the custom made pergola and into relaxation in the luxurious hot tub which conveys with the home. Additional upgrades include Dual Zone HVAC, UV Light on the HVAC and a Water Softner. With full yard irrigation, drip irrigation in the back landscaping beds and a view of the green space, your outside oasis is nearly maintenance free besides the mowing. Enjoy country living with the amenities of shopping, restaurants and activities minutes away.
| Elementary School | Middle School | High School |
|---|---|---|
| Midway Heights Elementary School | Smithton Middle School | Hickman High School |
| Price History | |
|---|---|
| 7/19/2026 | Listed $599,000 |
General Features
| Attached Detached | Detached |
|---|---|
| Heating | High Efficiency Furnace,Forced Air,Natural Gas |
| Cooling | Central Electric,Ceiling/PaddleFan(s),Dual Zone Control HVAC |
| Utilities | Fiber Optic Internet,Water-City,Electric-County,Trash-Private |
| Roof | ArchitecturalShingle |
| Appliances | Refrigerator,Microwave,Gas Range,Exhaust Fan,Disposal,Dishwasher,Dryer,Water Softener Owned,Humidifier |
| Zoning | Single Family Res |
| HOA Fee | 375 |
| Garage Spaces | 3 |
| Patio/Porch Features | Covered,Wood,Concrete,Back,Deck,Front Porch |
| Architectural Style | Traditional |
| Security Features | Smoke Detector(s) |
| Year Built | 2024 |
| Property Subtype | Single Family Residence |
| Assoc Fee Paid Per | Annual |
| County | Boone |
| Property Type | Residential |
| HOA | true |
| Subdivision Name | RAVENWOOD |
| Garage Y/N | true |
| Other Structures | Pergola |
| Total Rooms | 3 |
| Full Baths | 3 |
| Status | Pending |
| High School | Hickman |
| City | COLUMBIA |
| High School District | Columbia |
| Lot Size Units | Square Feet |
| Lot Size Square Feet | 10653 |
| Elementary School | Midway Heights |
| Tax Annual Amount | 4901.93 |
| Middle/Junior High School | Smithton |
| Virtual Tour | https://1drv.ms/v/c/ea3acdb3decab311/IQCVM264HDcGQaDSts-ae-vHAfcSGt4tjXrmrT61Y7zJ22U?e=de1C2N |
| Builder Name | Kummerfield |
Interior Features
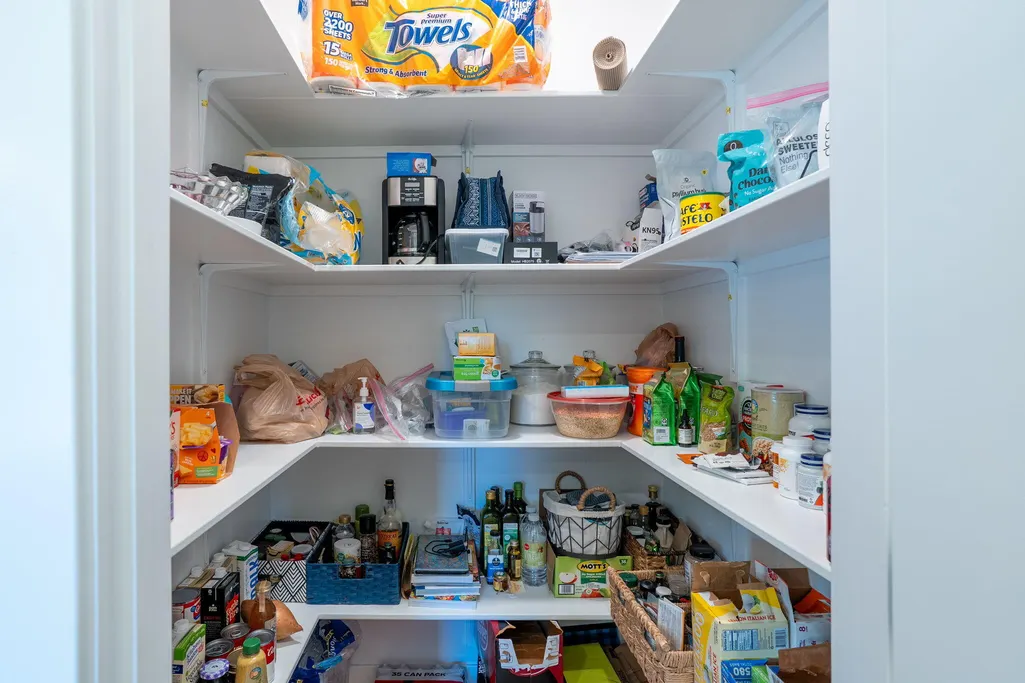
| Interior Amenities | Walk-in Pantry,Soft Close Cabinets,High Spd Int Access,Tub/Shower,Stand AloneShwr/MBR,Split Bedroom Design,Tub-Garden,WindowTreatmnts Some,Walk in Closet(s),Washer/DryerConnectn,Main Lvl Master Bdrm,Bar-Wet Bar,Data Wiring,Smart Thermostat,Kit/Din Combo,Cabinets-Custom Blt,Pantry,Counter-Quartz |
|---|---|
| Flooring | Vinyl Plank,Vinyl |
| Air Conditioning Y/N | true |
| Heating Y/N | true |
| Window Features | Windows-Vinyl |
| Laundry Features | Utility Sink,Laundry-Main Floor |
| Total Bedrooms | 4 |
| Total Baths | 3 |
Exterior Features
| Exterior Amenities | Driveway-Paved |
|---|---|
| Parking Features | Garage Dr Opener(s),Attached |
| Lot Features | Sprinkler-In Ground,Cleared,Level |
| Lot Size Area | 10653 |
| Building Area Total | 3128 |
| Lot Size Acres | 0.24 |
Amenities
- Foreclosure
- Views
- Short Sale
- New Construction
- Adult 55+
- Lease To Own
- No HOA Fees
- Furnished
- Primary On Main
- Air Conditioning
- Seller Finance
- Green
- Fixer Upper
- Horse
- Golf
- Fireplace
- Deck
- Garage
- Basement
- Pool
Property vs Single Family Average in 65202
Price
Taxes
Year Built
 These Properties are provided courtesy of Broker Reciprocity/IDX Lake Of The Ozarks Board of REALTORS® and Bagnell Dam Association of REALTORS® MLS, Inc. Multiple Listing Service. This information is copyrighted by The Lake Of The Ozarks Board of REALTORS® and The Bagnell Dam Association of REALTORS® MLS, Inc. Multiple Listing Service. Information is being provided for consumers' personal, non-commercial use and may not be used for any purpose other than to identify prospective properties
 The territorial jurisdiction of the Jefferson City Area Board of REALTORS®, Inc. includes Cole, Callaway, Moniteau, and Osage Counties. This representation is based in whole or part on data supplied by the Multiple Listing Service of the Jefferson City Area Board of REALTORS®, Inc. Neither the Board nor its MLS guarantees or is any way responsible for its accuracy. Data maintained by the Board or its MLS may not reflect all real estate activity in the market.

 Heart Of Missouri Board Of REALTORS® All information deemed reliable but not guaranteed. All properties are subject to prior sale, change or withdrawal. Neither listing broker(s) or information provider(s) shall be responsible for any typographical errors, misinformation, misprints and shall be held totally harmless. Listing(s) information is provided for consumer's personal, non-commercial use and may not be used for any purpose other than to identify prospective properties consumers may be
 All information deemed reliable but not guaranteed. All properties are subject to prior sale, change or withdrawal. Neither listing broker(s) or information provider(s) shall be responsible for any typographical errors, misinformation, misprints and shall be held totally harmless. Listing(s) information is provided for consumer's personal, non-commercial use and may not be used for any purpose other than to identify prospective properties consumers may be interested in purchasing. The data relating
