
Address
119 C John Drive Na, Camdenton, MO
Price
$ 389,900
Property Attributes
- MLS#3589109
- TypeSingle Family
- Listing Status Contingent
- CountyCamden
- CityCamdenton
- AreaH
- NeighborhoodRed Oak Sub
- Zip65020
- Style
- Year Built2023
- Taxes$ 2208
- Price$ 389,900
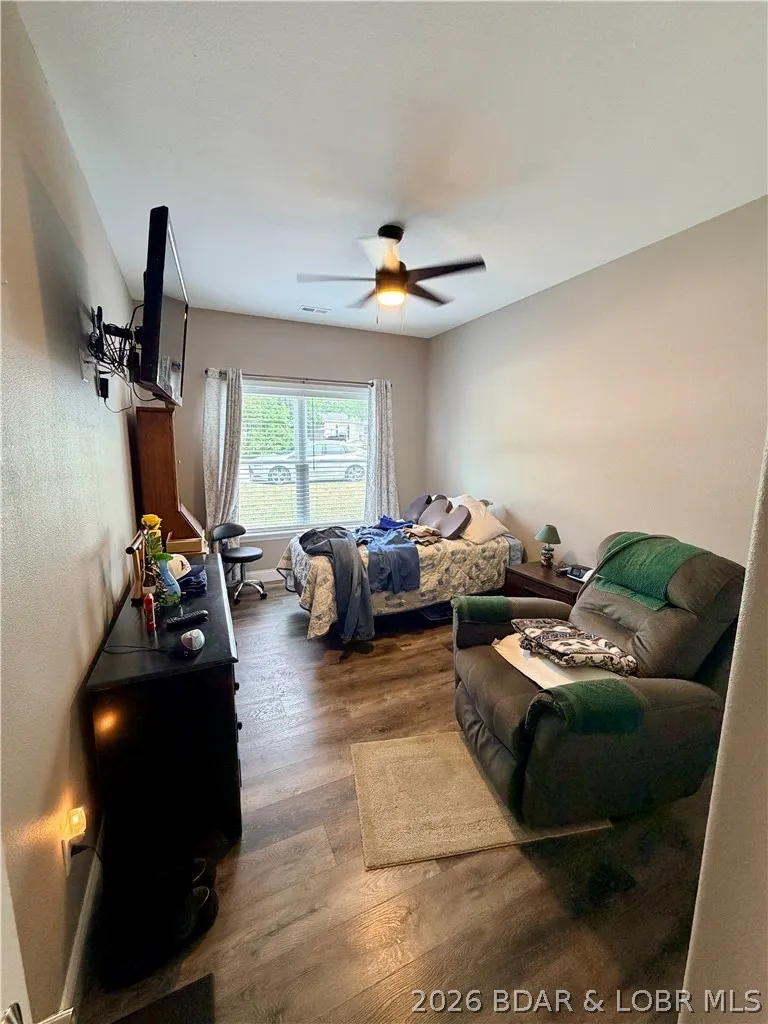
- Bedrooms3
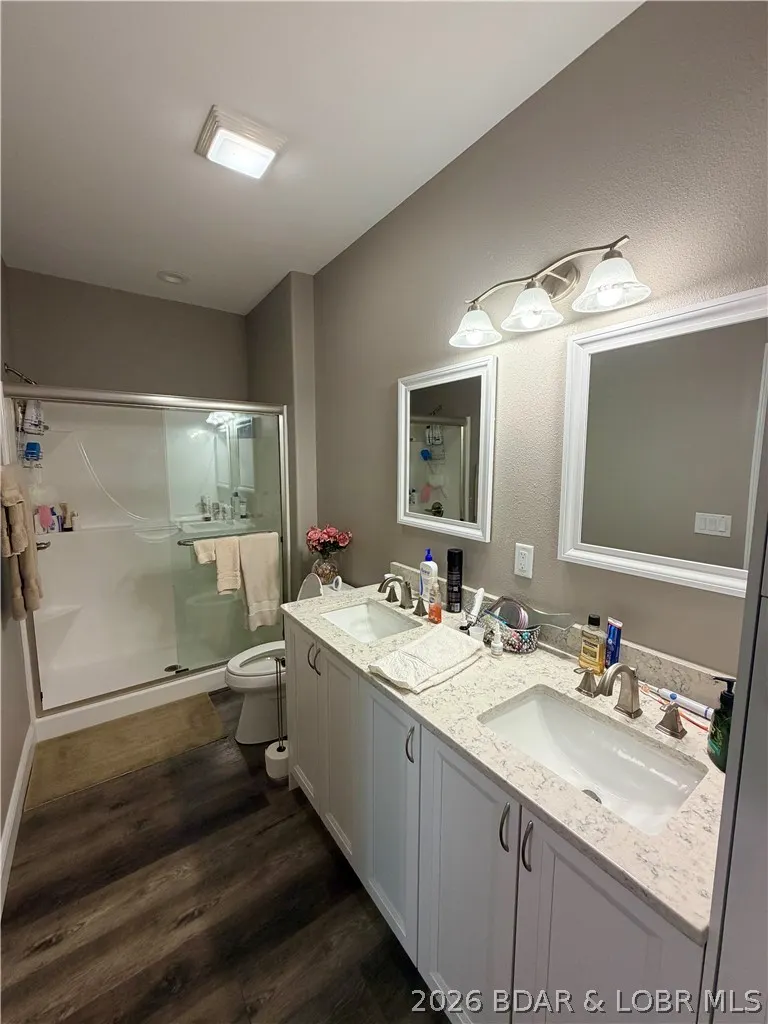
- Full Bathrooms2
- Half Bathrooms0
- Sqr Footage1940
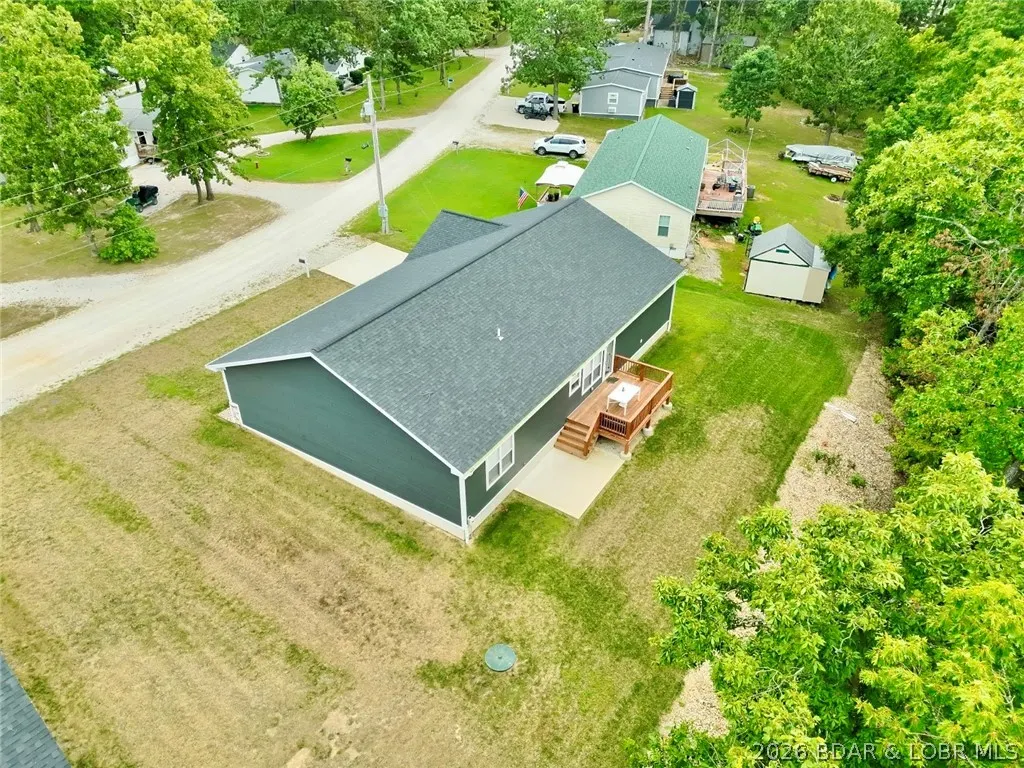
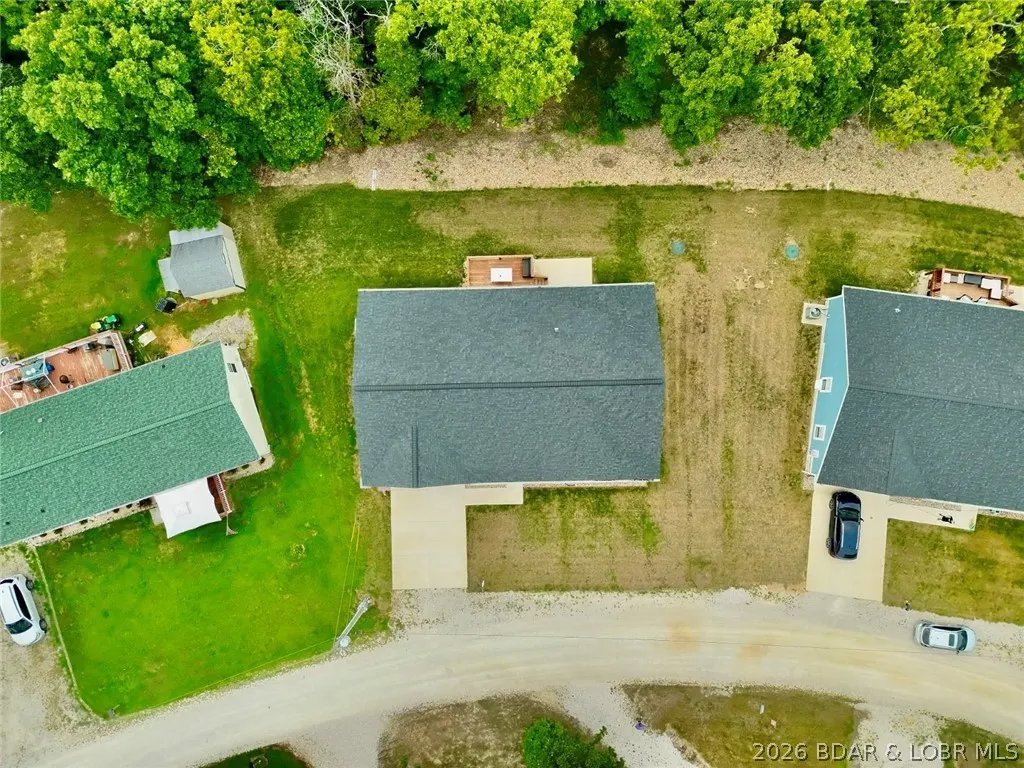
- Lot Size0.5 Acres
Data Source:
Lake of the Ozarks MLS (LOBR)
Property Description
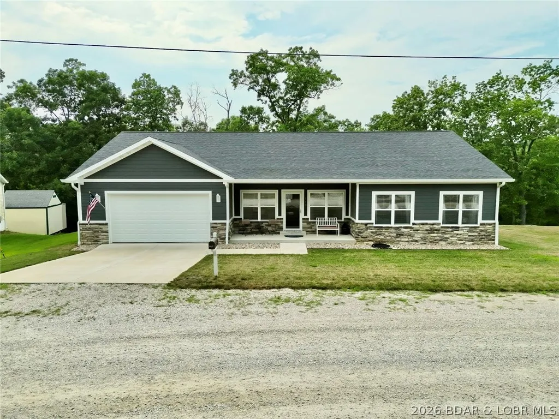
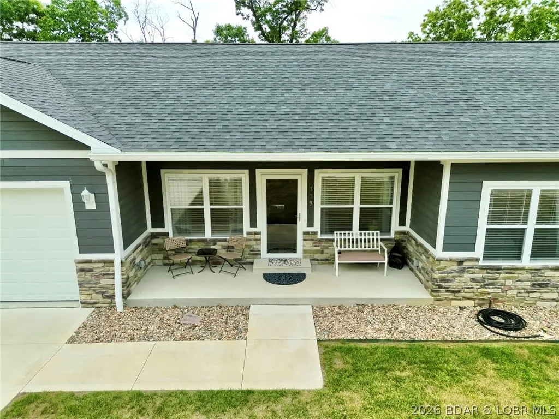
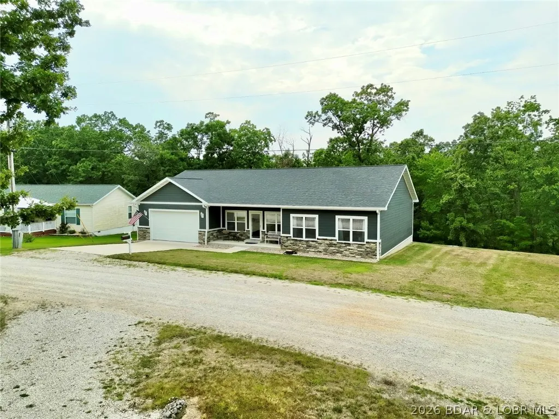
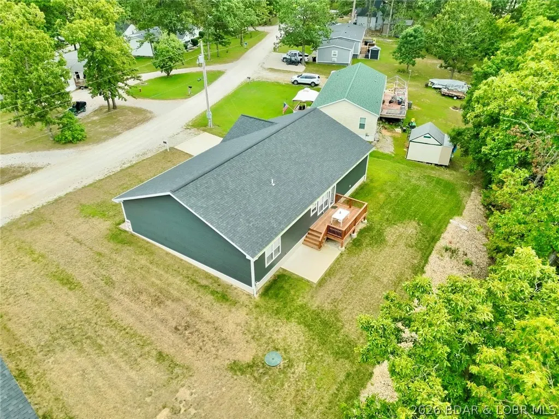
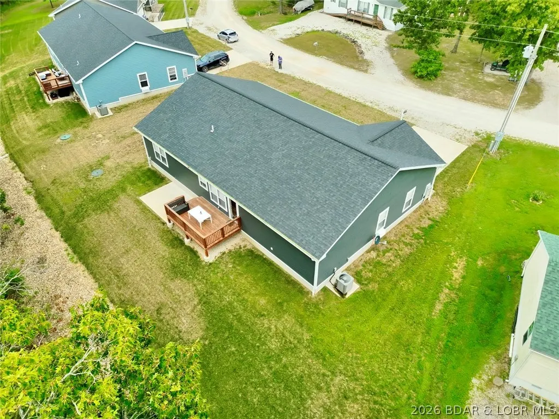
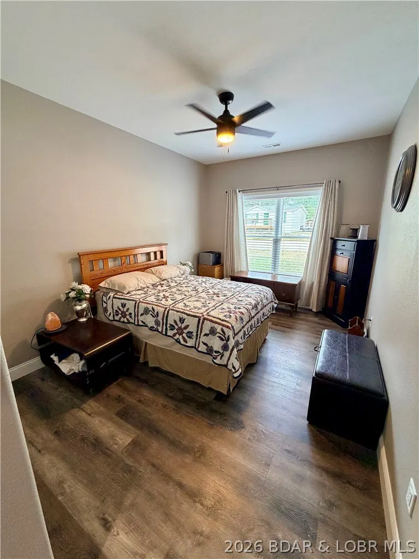
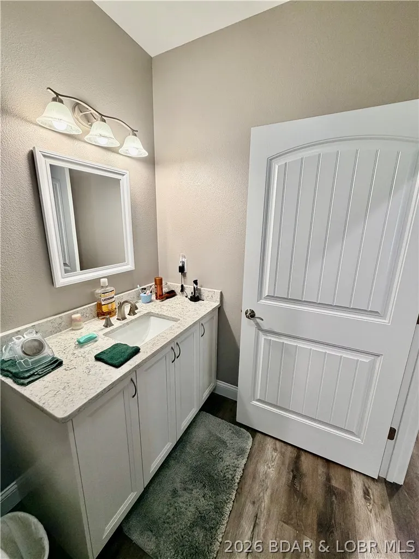
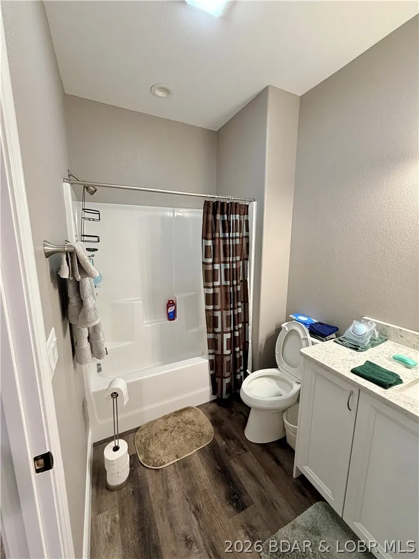
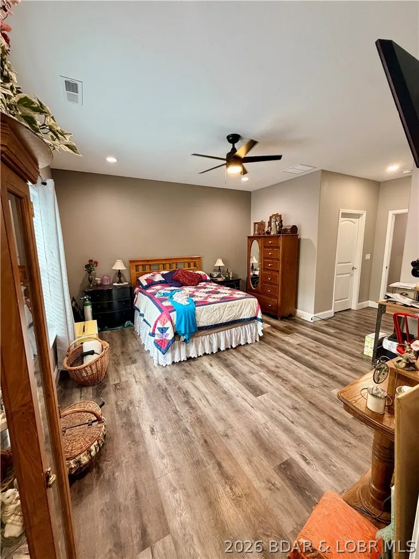
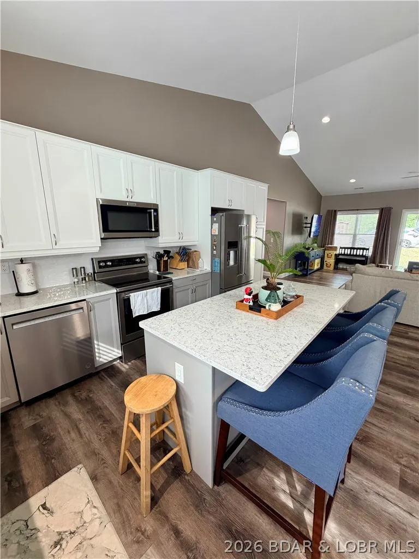
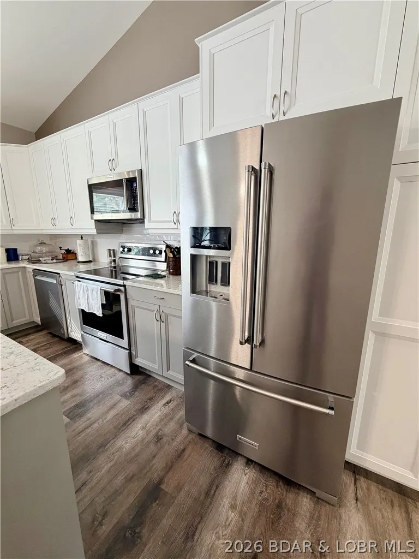
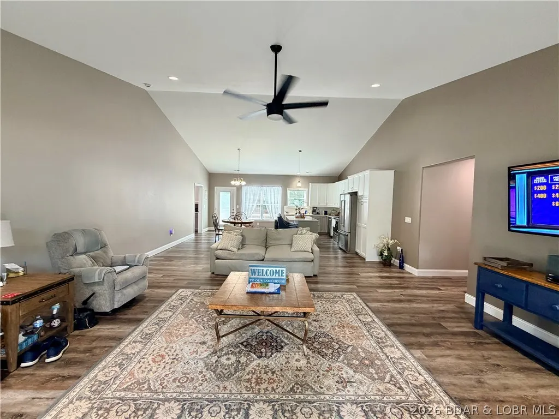
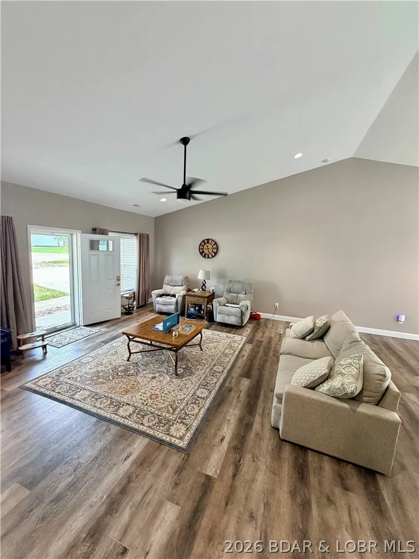
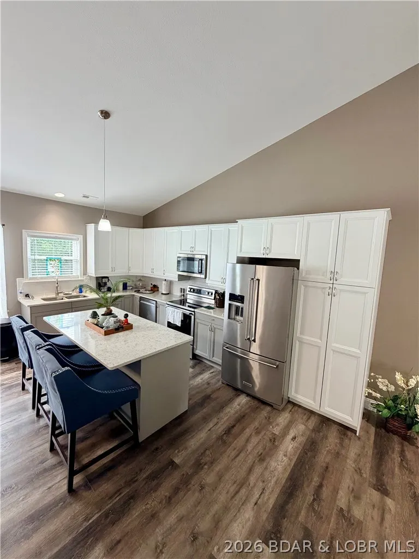
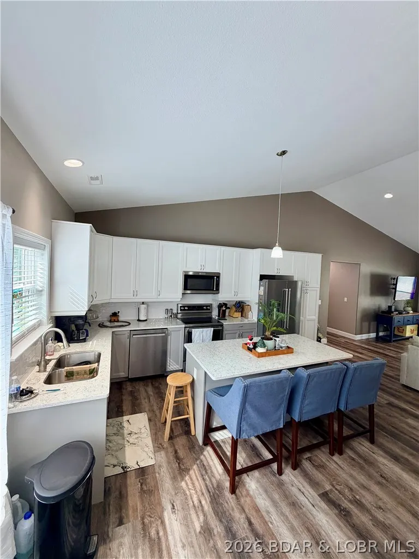
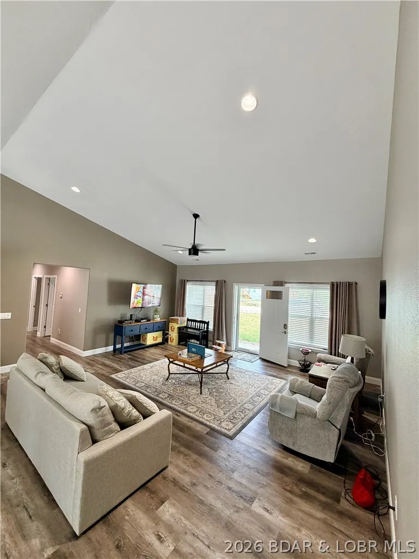
Discover the perfect blend of modern construction, thoughtful design, and everyday convenience in this beautifully maintained three bedroom, two bathroom home. Built just three years ago by a respected local builder, this move in ready residence offers the peace of mind that comes with newer construction while avoiding the wait and uncertainty of building from scratch. Step inside to an inviting open concept floor plan highlighted by soaring vaulted ceilings, abundant natural light, and durable flooring that flows seamlessly throughout the main living spaces. The spacious kitchen serves as the heart of the home with bright white cabinetry, stainless steel appliances, generous counter space, and a large island that opens effortlessly into the dining and living areas, making entertaining and everyday living equally enjoyable. The private primary bedroom provides a relaxing retreat, while two additional bedrooms offer flexibility for family, guests, or a home office. Located within approximately fifteen minutes of shopping, dining, schools, medical facilities, and everything the Lake of the Ozarks area has to offer, this home combines comfort and convenience.
| Price History | |
|---|---|
| 8/1/2026 | Listed $389,900 |
General Features
| Sewer | Community/Coop Sewer |
|---|---|
| HOA Fee | 425 |
| Association Fee Includes | Road Maintenance,Water,Sewer |
| Tax Year | 2025 |
| Ownership | Fee Simple, |
| Community Features | Boat Facilities,Clubhouse,Pool |
| Assoc Fee Paid Per | Annually |
| County | Camden |
| Property Type | Residential |
| HOA | true |
| Attached Garage | true |
| Subdivision Name | Red Oak Sub |
| Possible Use | Residential |
| Garage Y/N | true |
| Status | Contingent |
| Directions | From Camdenton, head towards Greenview on 5 highway. Turn right onto Twin Rivers. Take the first left after passing the firehouse. The house will be the 5th one on the left. |
| ModificationTimestamp | 2026-08-11T05:10:29.670-00:00 |
| City | Camdenton |
| High School District | Camdenton |
| Zoning Description | Residential |
| MLS Area | H |
| Lot Size Units | Acres |
| Carport Y/N | false |
| Property Attached Y/N | false |
| Tax Annual Amount | 2208.93 |
| Lease Considered Y/N | false |
| Standard Status | Active Under Contract |
| Middle/Junior School District | Camdenton |
| Elementary School District | Camdenton |
| PostalCity | Camdenton |
| Legal Description | All of Lot 24 of "RED OAK SUBDIVISION," a subdivision in Camden County, Missouri, according to the plat thereof on file and of record in the Office of the Recorder of Deeds, Camden County, Missouri. |
| AttributionContact | (573) 348-9898 |
| Heating | Electric,Heat Pump |
| Cooling | Central Air |
| Possession | Closing |
| Property Subtype | Detached |
| Occupancy Type | Owner |
| Property Sub Type Additional | Detached,Single Family Residence |
| Construction Materials | Stone |
| Pool Features | Community |
| Roof | Architectural,Shingle |
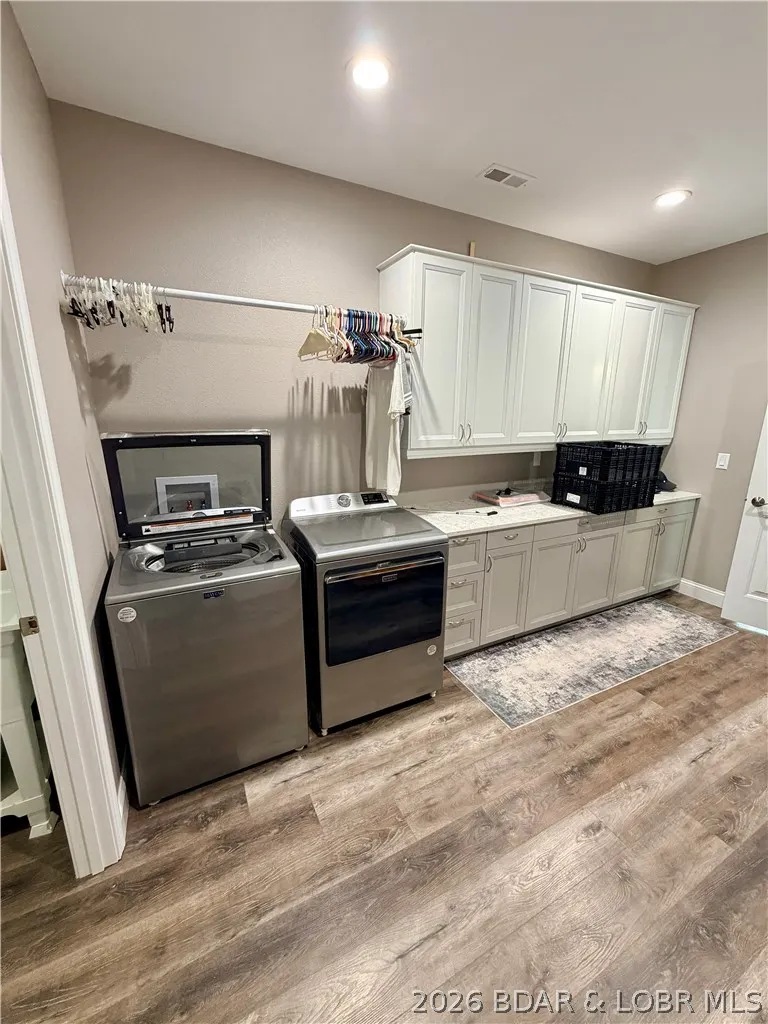
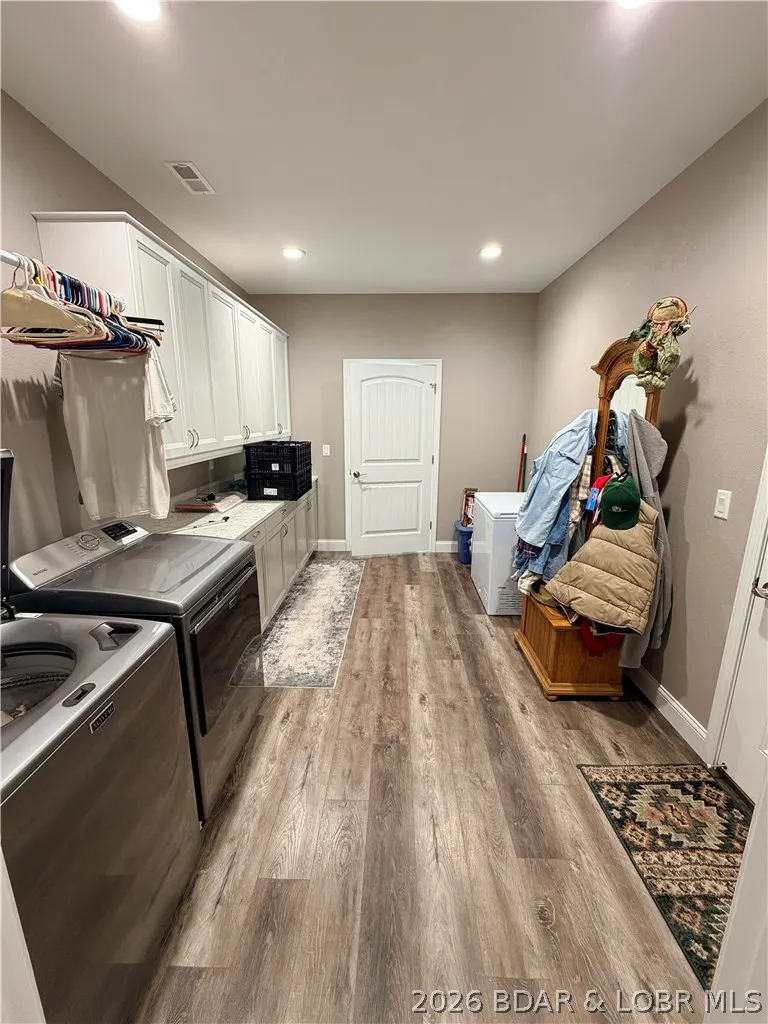
| Exclusions | Freezer, Garage fridge, Washer and dryer, beds/bedframe |
| Year Built | 2023 |
| Contingency | Closing of Home |
| Year Built Details | 2023 |
| Unit Number | NA |
| Appliances | Dishwasher,Microwave,Range,Refrigerator,Stove |
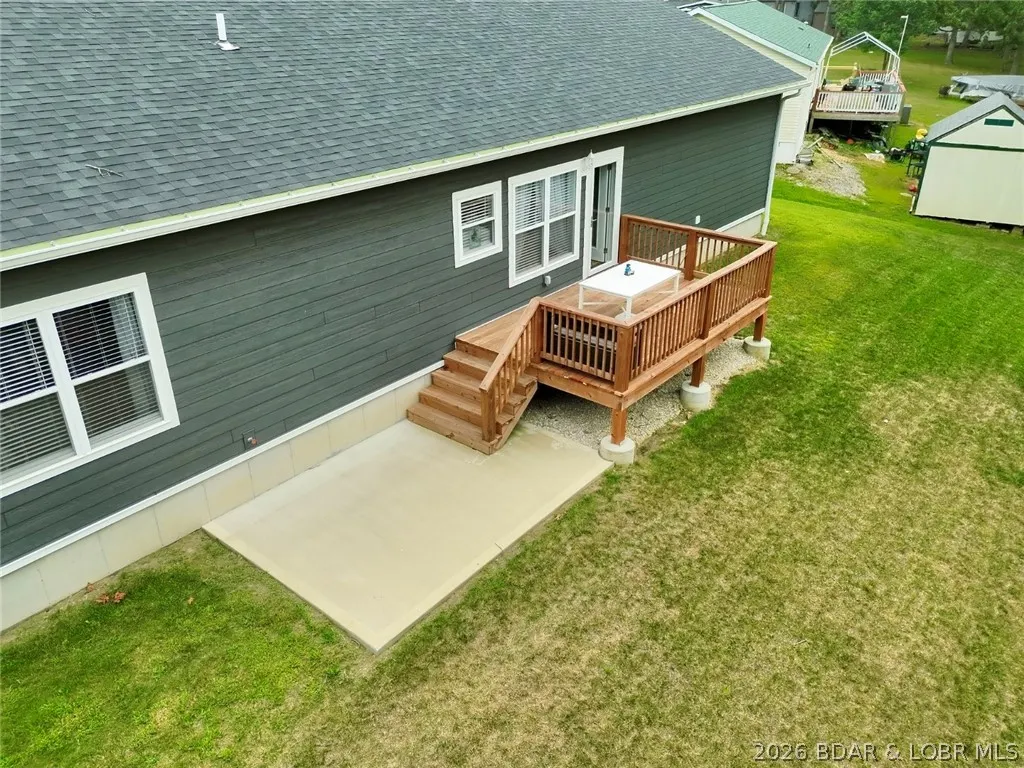
| Patio/Porch Features | Deck,Open,Porch |
| Architectural Style | One Story |
| Stories Count | 1 |
| Levels | One |
| Full Baths | 2 |
| Garage Spaces | 2 |
Interior Features
| Air Conditioning Y/N | true |
|---|---|
| Heating Y/N | true |
| Fireplace Y/N | false |
| LivingAreaSource | Assessor |
| Interior Amenities | Attic,Ceiling Fan(s) |
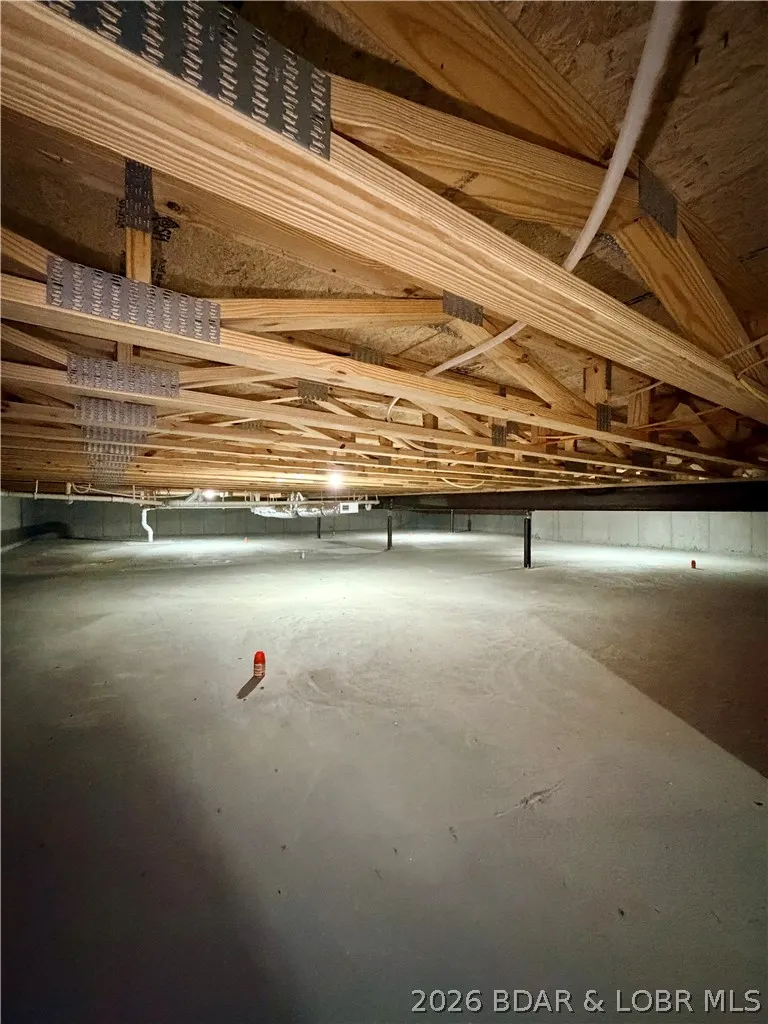
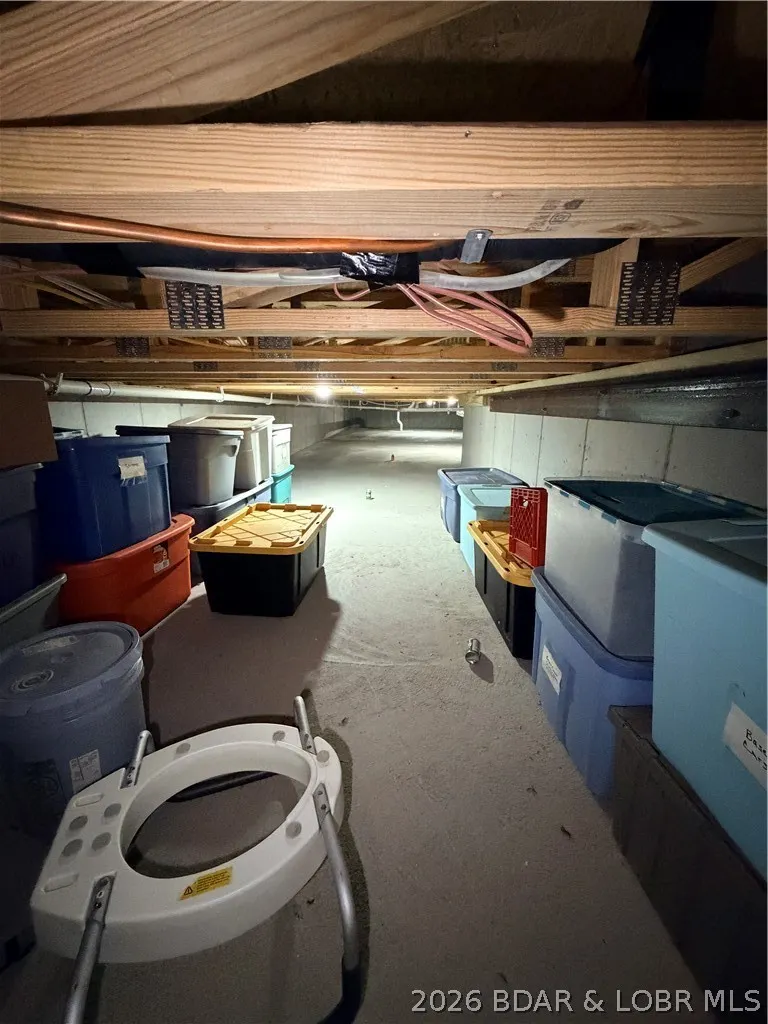
| Basement | Crawl Space |
| Fireplace Features | None |
| Total Bedrooms | 3 |
| Total Baths | 2 |
| Flooring | Laminate |
Exterior Features
| Parking Features | Attached,Electricity,Garage,Garage Door Opener,Heated Garage,Insulated Garage |
|---|---|
| Lot Features | Outside City Limits |
| Water Source | Shared Well,Community/Coop |
| Lot Size Area | 0.5 |
| Lot Dimensions | 100x236 |
| Lot Size Acres | 0.5 |
| Road Surface Type | Gravel |
| Waterfront Y/N | false |
| Building Area Total | 1940 |
| Exterior Amenities | Concrete Driveway,Deck,Porch |
| Inclusions | Kitchen Appliances: Stove, Refrigerator, Microwave. |
| Foundation Details | Crawlspace |
Amenities
- Foreclosure
- Views
- Short Sale
- New Construction
- Adult 55+
- Lease To Own
- No HOA Fees
- Furnished
- Primary On Main
- Air Conditioning
- Seller Finance
- Green
- Fixer Upper
- Horse
- Golf
- Fireplace
- Deck
- Garage
- Basement
- Pool
Property vs Single Family Average in 65020
Price
Taxes
Year Built
 These Properties are provided courtesy of Broker Reciprocity/IDX Lake Of The Ozarks Board of REALTORS® and Bagnell Dam Association of REALTORS® MLS, Inc. Multiple Listing Service. This information is copyrighted by The Lake Of The Ozarks Board of REALTORS® and The Bagnell Dam Association of REALTORS® MLS, Inc. Multiple Listing Service. Information is being provided for consumers' personal, non-commercial use and may not be used for any purpose other than to identify prospective properties
 The territorial jurisdiction of the Jefferson City Area Board of REALTORS®, Inc. includes Cole, Callaway, Moniteau, and Osage Counties. This representation is based in whole or part on data supplied by the Multiple Listing Service of the Jefferson City Area Board of REALTORS®, Inc. Neither the Board nor its MLS guarantees or is any way responsible for its accuracy. Data maintained by the Board or its MLS may not reflect all real estate activity in the market.

 Heart Of Missouri Board Of REALTORS® All information deemed reliable but not guaranteed. All properties are subject to prior sale, change or withdrawal. Neither listing broker(s) or information provider(s) shall be responsible for any typographical errors, misinformation, misprints and shall be held totally harmless. Listing(s) information is provided for consumer's personal, non-commercial use and may not be used for any purpose other than to identify prospective properties consumers may be
 All information deemed reliable but not guaranteed. All properties are subject to prior sale, change or withdrawal. Neither listing broker(s) or information provider(s) shall be responsible for any typographical errors, misinformation, misprints and shall be held totally harmless. Listing(s) information is provided for consumer's personal, non-commercial use and may not be used for any purpose other than to identify prospective properties consumers may be interested in purchasing. The data relating
