
Address
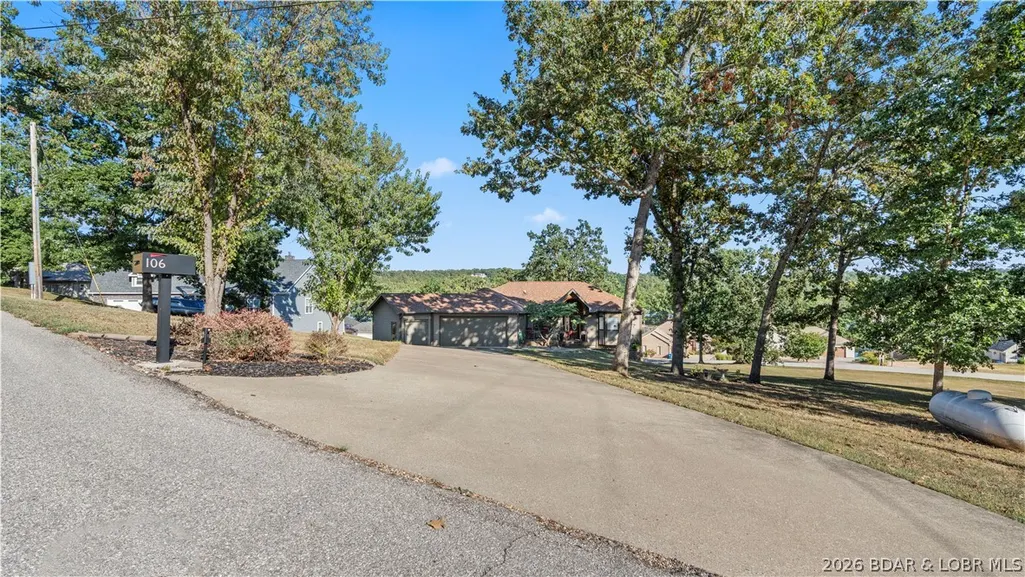
106 Buck Deer Lane, Camdenton, MO
Price
$ 649,900
Property Attributes
- MLS#3589683
- TypeSingle Family
- Listing Status Active
- CountyCamden
- CityCamdenton
- AreaH
- NeighborhoodPorter Mill Bend Est.
- Zip65020
- Style
- Year Built2006
- Taxes$ 1951
- Price$ 649,900
- Bedrooms4
- Full Bathrooms2
- Half Bathrooms2
- Sqr Footage3639
- Lot Size0.64 Acres
Data Source:
Lake of the Ozarks MLS (LOBR)
Property Description
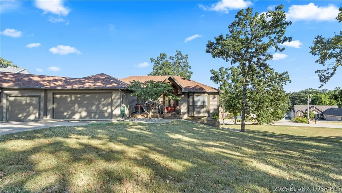
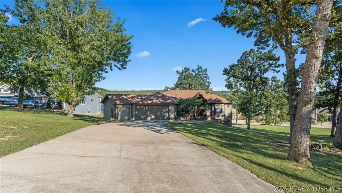
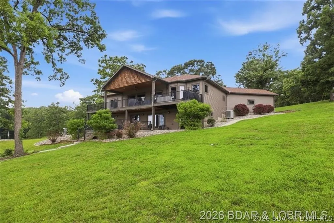
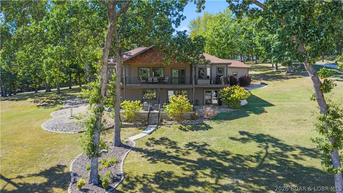
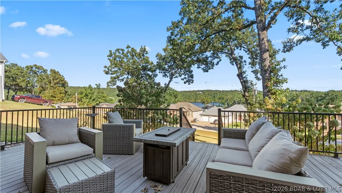
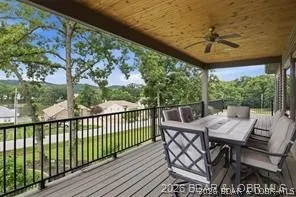
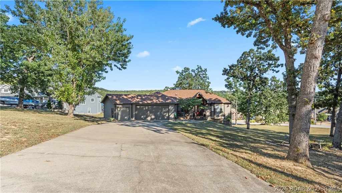
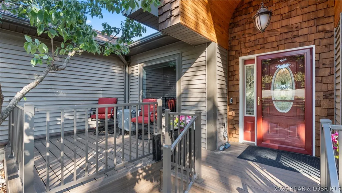
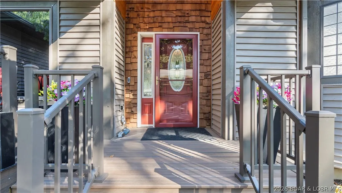
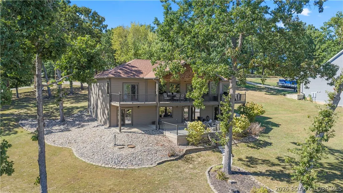
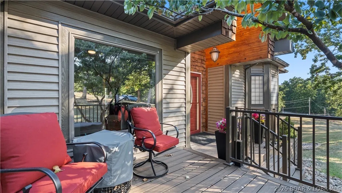
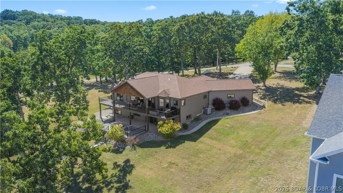
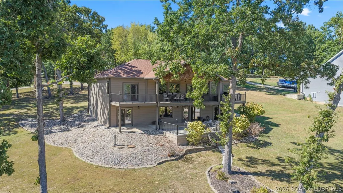
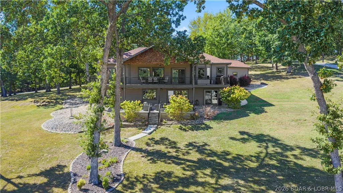
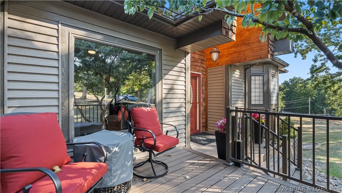
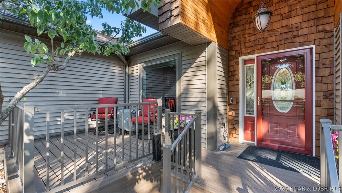
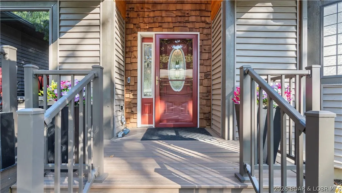
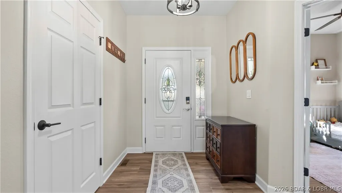
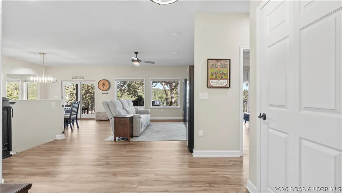
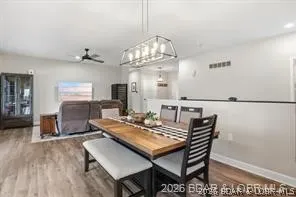
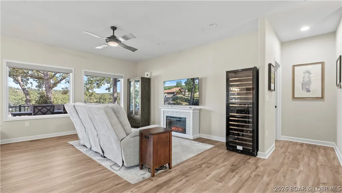
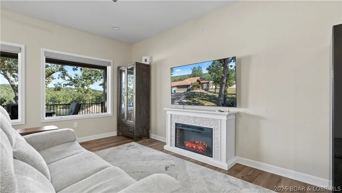
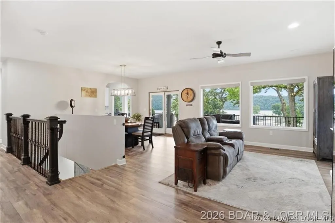
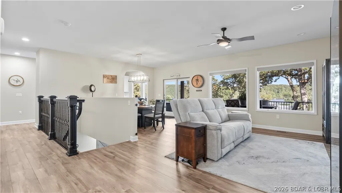
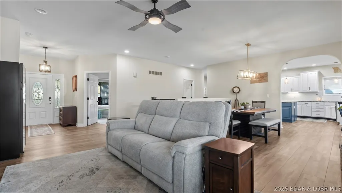
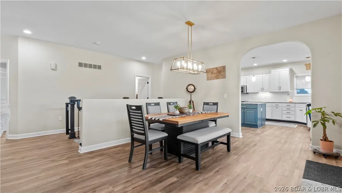
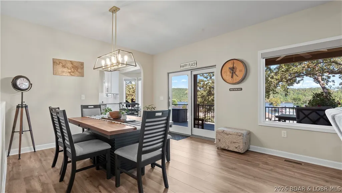
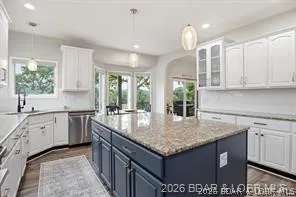
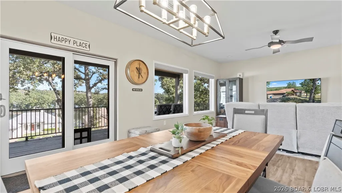
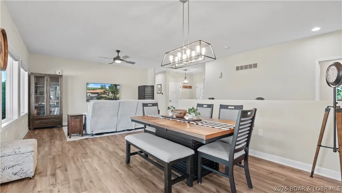
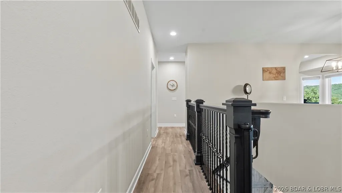
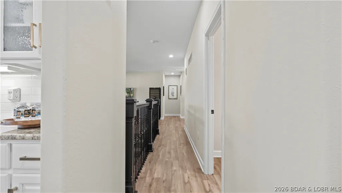
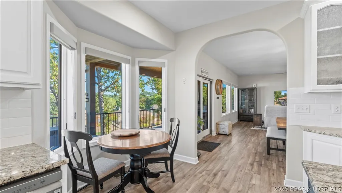
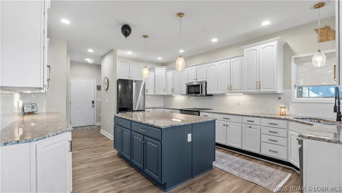
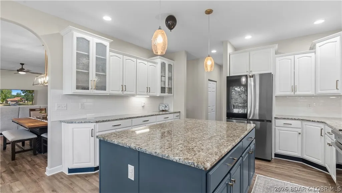
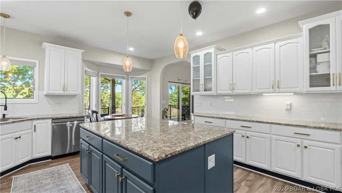
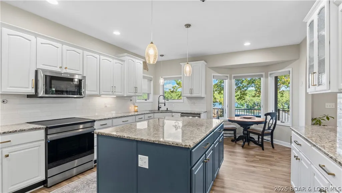
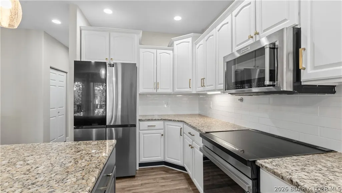
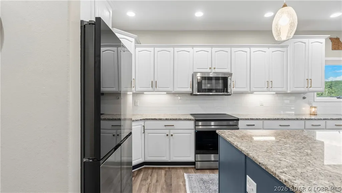
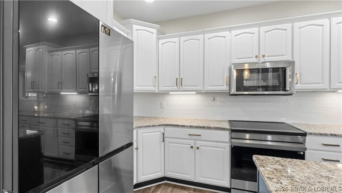
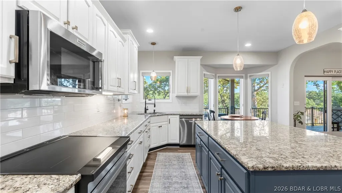
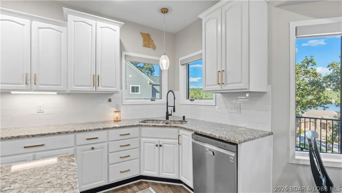
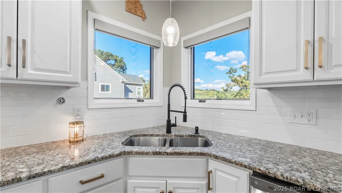
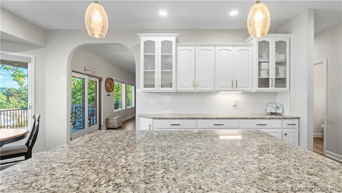
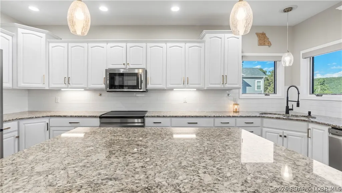
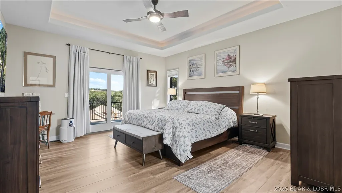
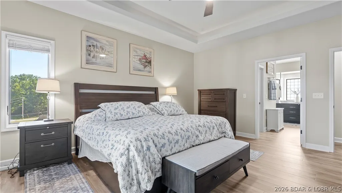
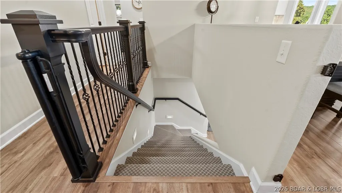
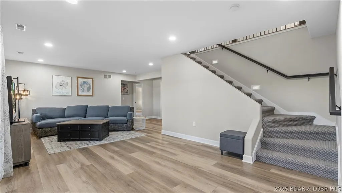
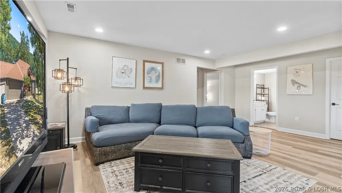
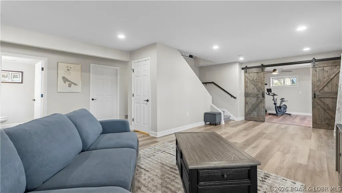
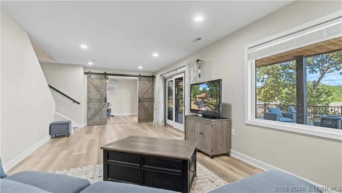
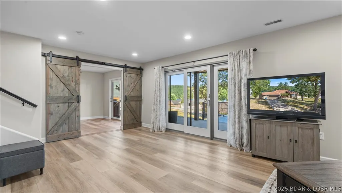
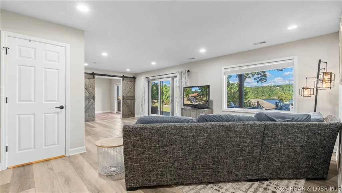
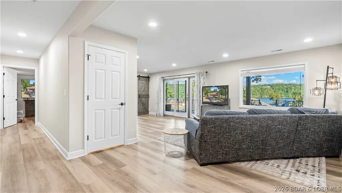
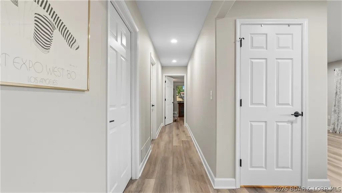
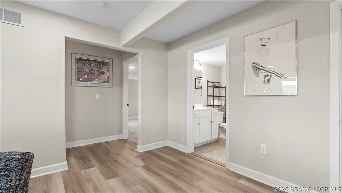
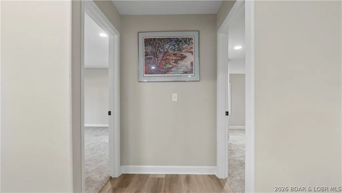
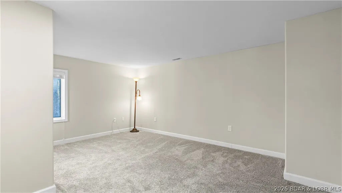
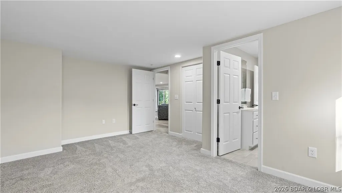
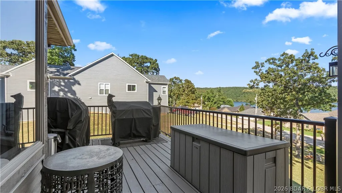
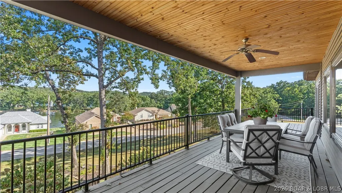
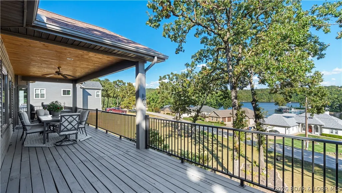
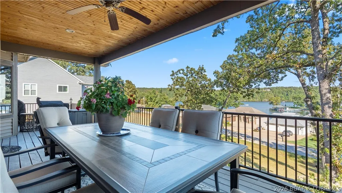
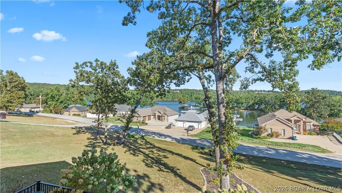
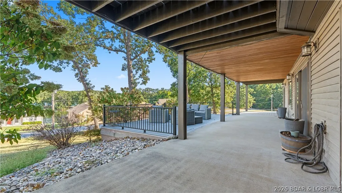
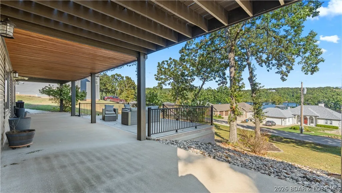
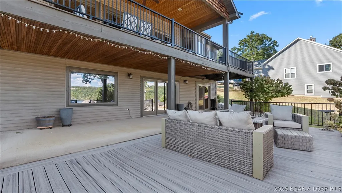
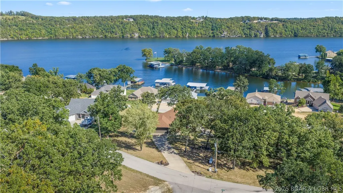
SPACE, LAKE ACCESS & BIG-TICKET UPDATES—106 Buck Deer Lane is ready for a fresh look! Located in Porter Mill Bend Estates, this beautifully updated 4BR/4BA ranch offers approx. 3,639 sq. ft. of finished living space on .64 acres with the room and flexibility today's lake buyers are looking for. The main level features an open kitchen and dining area, LVP flooring, a spacious primary suite with private bath, and comfortable gathering spaces designed for everyday living and entertaining. The finished walkout lower level adds tremendous versatility for guests, recreation, a home office, exercise space or additional family living. Major improvements include a NEW ROOF in 2024, backup generator with propane tank, new front porch, main-level LVP and radon mitigation system. Outside, enjoy lake views, two attached garage spaces and access to community amenities including a boat ramp, boat trailer parking, sewer, trash and road maintenance. A $3,500 boat-slip credit for a nearby marina offers another option for getting on the water, with community slips available through the HOA pending wait-list availability.
| Price History | |
|---|---|
| 8/28/2026 | Listed $659,000 |
| 9/13/2026 | 1$649,900 |
General Features
| Sewer | Community/Coop Sewer |
|---|---|
| HOA Fee | 1100 |
| Association Fee Includes | Sewer,Trash |
| Tax Year | 2025 |
| Ownership | Fee Simple, |
| Community Features | Boat Facilities |
| Assoc Fee Paid Per | Annually |
| County | Camden |
| Property Type | Residential |
| HOA | true |
| Attached Garage | true |
| Subdivision Name | Porter Mill Bend Est. |
| Possible Use | Residential |
| Garage Y/N | true |
| Status | Active |
| Directions | HWY 5 to Sellers Rd/5-58; take all the way to the end and turn left to enter Porter Mill Bend Estates |
| ModificationTimestamp | 2026-09-13T23:28:55.097-00:00 |
| City | Camdenton |
| High School District | Camdenton |
| Zoning Description | Residential |
| MLS Area | H |
| Lot Size Units | Acres |
| Property Attached Y/N | false |
| Tax Annual Amount | 1951.99 |
| Lease Considered Y/N | false |
| Virtual Tour | https://www.propertypanorama.com/instaview/loo/3589683 |
| Standard Status | Active |
| Middle/Junior School District | Camdenton |
| Elementary School District | Camdenton |
| PostalCity | Camdenton |
| Legal Description | All of Lot 3, Block 2, of PORTER MILL BEND ESTATES NO. (exact legal to govern) |
| AttributionContact | (573) 348-2781 |
| Heating | Electric,Forced Air |
| Cooling | Central Air |
| Property Subtype | Detached |
| Occupancy Type | Owner |
| Property Sub Type Additional | Detached,Single Family Residence |
| Construction Materials | Composite Siding,Vinyl Siding |
| Waterfront Features | Lake Privileges |
| View | Lake |
| Roof | Composition |
| Exclusions | Furniture and personal items |
| Property Condition | Updated/Remodeled |
| Year Built Effective | 2024 |
| Year Built | 2006 |
| Year Built Details | 2006 |
| Appliances | Built-In Oven,Dryer,Dishwasher,Disposal,Microwave,Plumbed For Ice Maker,Range,Refrigerator,Water Softener Owned,Stove,Washer |
| Patio/Porch Features | Deck,Porch |
| Architectural Style | Ranch |
| Stories Count | 1 |
| Accessibility | Low Threshold Shower |
| Full Baths | 2 |
| Garage Spaces | 2 |
| Association Amenities | Dock |
Interior Features
| Basement (Y/N) | true |
|---|---|
| Air Conditioning Y/N | true |
| Heating Y/N | true |
| Fireplace Y/N | false |
| LivingAreaSource | Assessor |
| Interior Amenities | Tray Ceiling(s),Ceiling Fan(s),Coffered Ceiling(s),Walk-In Closet(s),Walk-In Shower,Window Treatments |
| Basement | Walk-Out Access,Full |
| Fireplace Features | None |
| Half Baths | 2 |
| Total Bedrooms | 4 |
| Total Baths | 4 |
| Flooring | Laminate,Luxury Vinyl Plank |
| Furnished Y/N | Furnished Or Unfurnished |
| Window Features | Window Treatments |
Exterior Features
| Parking Features | Attached,Garage,Garage Door Opener,Other |
|---|---|
| Lot Features | Views |
| Water Source | Private,Well |
| Lot Size Area | 0.64 |
| Lot Dimensions | 127x215x132x215 |
| Lot Size Acres | 0.64 |
| Road Surface Type | Asphalt,Paved |
| Waterfront Y/N | false |
| Building Area Total | 3639 |
| Exterior Amenities | Concrete Driveway,Deck,Porch |
| Inclusions | Dock, Sewer, Trash |
| Foundation Details | Basement |
Amenities
- Foreclosure
- Views
- Short Sale
- New Construction
- Adult 55+
- Lease To Own
- No HOA Fees
- Furnished
- Primary On Main
- Air Conditioning
- Seller Finance
- Green
- Fixer Upper
- Horse
- Golf
- Fireplace
- Deck
- Garage
- Basement
- Pool
Property vs Single Family Average in 65020
Price
Taxes
Year Built
 These Properties are provided courtesy of Broker Reciprocity/IDX Lake Of The Ozarks Board of REALTORS® and Bagnell Dam Association of REALTORS® MLS, Inc. Multiple Listing Service. This information is copyrighted by The Lake Of The Ozarks Board of REALTORS® and The Bagnell Dam Association of REALTORS® MLS, Inc. Multiple Listing Service. Information is being provided for consumers' personal, non-commercial use and may not be used for any purpose other than to identify prospective properties
 The territorial jurisdiction of the Jefferson City Area Board of REALTORS®, Inc. includes Cole, Callaway, Moniteau, and Osage Counties. This representation is based in whole or part on data supplied by the Multiple Listing Service of the Jefferson City Area Board of REALTORS®, Inc. Neither the Board nor its MLS guarantees or is any way responsible for its accuracy. Data maintained by the Board or its MLS may not reflect all real estate activity in the market.

 Heart Of Missouri Board Of REALTORS® All information deemed reliable but not guaranteed. All properties are subject to prior sale, change or withdrawal. Neither listing broker(s) or information provider(s) shall be responsible for any typographical errors, misinformation, misprints and shall be held totally harmless. Listing(s) information is provided for consumer's personal, non-commercial use and may not be used for any purpose other than to identify prospective properties consumers may be
 All information deemed reliable but not guaranteed. All properties are subject to prior sale, change or withdrawal. Neither listing broker(s) or information provider(s) shall be responsible for any typographical errors, misinformation, misprints and shall be held totally harmless. Listing(s) information is provided for consumer's personal, non-commercial use and may not be used for any purpose other than to identify prospective properties consumers may be interested in purchasing. The data relating
